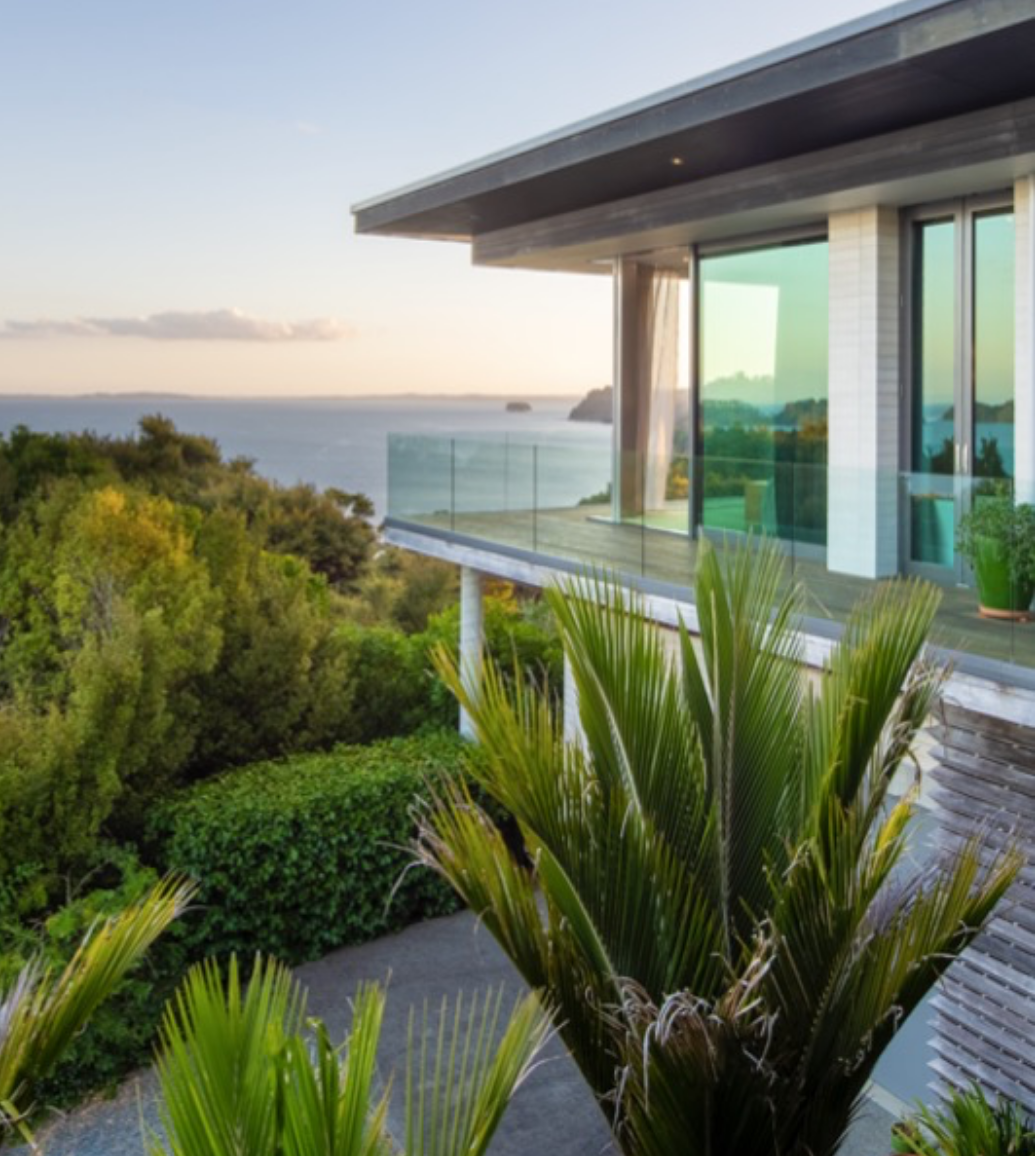
More information about the property
- one apartment per floor with direct lift access into the apartment
- views over Bratislava
- low-maintenance façades clad in natural ceramic panels
- expansive REYNAERS aluminium-framed windows with triple glazing
- electrically operated external blinds
- generous ceiling heights ranging from 2.75 m to 2.9 m
- individually controlled air conditioning in every room
- HANSGROHE taps and DURAVIT washbasins
- utility room and pantry
- video entry system
- spacious 17 sqm cellar
- visitor parking
- gated development
- Energy Performance Certificate: B
More information about the property
Slovakia Sotheby’s International Realty offers for sale a spacious three-bedroom apartment with a terrace and private garden, situated on the second floor of the premium Roličky development in Bratislava’s Koliba district.
With an internal floor area of 138 sqm, the apartment is thoughtfully divided into separate living and bedroom areas. The living area comprises a spacious lounge with direct access to the terrace and loggia overlooking the city, complemented by a fully fitted kitchen and dining area. The bedroom area features a master bedroom with an en-suite bathroom, along with two additional bedrooms sharing a second bathroom. All bedrooms enjoy direct access to a private garden. A striking atrium forms the centrepiece of the interior, enhancing the apartment’s natural light and sense of space. A practical pantry and utility room provide ample storage.
Parking is provided by two generously proportioned spaces in the building’s basement garage. The apartment also includes a 17 sqm cellar.
ABOUT THE DEVELOPMENT
Roličky is an exceptional residential development offering luxurious living that meets the highest architectural and urban design standards. This distinctive collection of nine villa residences, comprising 27 apartments in Bratislava’s Koliba district, features timeless architecture by the renowned CAKOV & PARTNERS studio.
Each villa residence comprises three generously sized apartments, with just one apartment per floor and lift access directly from the garage into each home. The apartments’ south-easterly orientation, combined with expansive aluminium-framed windows and generous ceiling heights, ensures an abundance of natural light throughout the interiors. Underfloor heating supplied by an energy-efficient condensing boiler and individually controlled air conditioning in every room come as standard.
Within its gated grounds, the development offers a children’s playground, as well as a sports court suitable for ball hockey or basketball. Residents’ privacy is ensured by electronically controlled access via a mobile device or remote control.
The Roličky development has also received numerous nominations in Slovak and international architectural rankings, with ArchDaily featuring it among the world’s leading architectural projects.